Ultrasonic Testing Equipment: Guide to NDT Tools and Uses
Learn how ultrasonic testing equipment works, where it is used, key NDT tools, recent technology developments, applicable standards, and inspection basics.
Ultrasonic testing equipment is used for nondestructive testing (NDT), a group of inspection methods designed to examine materials without damaging the component being evaluated. The technology uses high-frequency sound waves to detect internal discontinuities, measure thickness, and examine welds, pipes, plates, and other components.
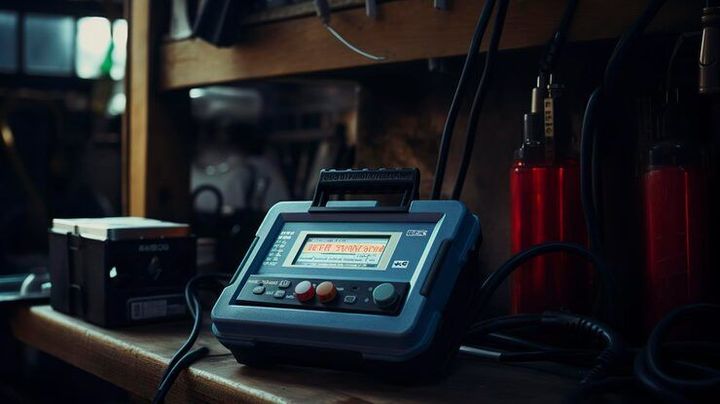
A typical ultrasonic testing system includes an electronic instrument, ultrasonic probe or transducer, couplant, calibration block, display, and data-recording features. The probe sends sound waves into a material. When the waves encounter a boundary or discontinuity, part of the energy returns to the probe. The equipment interprets these signals to help identify the location and characteristics of an indication.
Common equipment categories include:
- Ultrasonic flaw detectors
- Digital ultrasonic thickness gauges
- Conventional pulse-echo instruments
- Phased array ultrasonic testing (PAUT) equipment
- Time-of-flight diffraction (TOFD) systems
- Ultrasonic probes and transducers
- Reference and calibration blocks
Importance
Ultrasonic inspection matters because many material problems cannot be identified reliably from the outside. Internal cracks, lack of fusion, inclusions, corrosion-related wall loss, and other discontinuities may exist beneath an apparently sound surface.
The technology is widely associated with industries such as:
- Oil and gas infrastructure
- Power generation
- Aerospace manufacturing
- Automotive manufacturing
- Structural fabrication
- Pressure equipment
- Pipeline inspection
- Metal production
Ultrasonic thickness measurement can help identify changes in wall thickness, while ultrasonic flaw detection can help locate internal indications. Advanced methods such as PAUT can electronically steer and focus sound beams, producing detailed inspection images. ASTM describes PAUT as using multiple probe elements with calculated timing patterns to steer, shape, and focus ultrasonic beams.
Recent Updates
Ultrasonic NDT technology continues to move toward digital data management, advanced imaging, phased arrays, matrix arrays, and automated analysis.
A notable development was ASTM E2663-25, updated in July 2025. It provides a standardized approach for organizing, transferring, and storing ultrasonic NDT parameters and results through DICONDE-related practices.
ASTM also lists E1065/E1065M-20(2025) for evaluating characteristics of ultrasonic search units. The practice was updated in June 2025 and supports standardized evaluation of single-element piezoelectric search units.
Another important development is ASTM E2700-26, covering contact ultrasonic testing of welds using phased arrays. The 2026 edition reflects continued development of PAUT methods for weld examination.
These developments show a broader trend toward digital inspection records, advanced beam control, improved imaging, and more consistent data interpretation.
Laws or Policies
Ultrasonic testing is generally governed through applicable industry standards, technical specifications, workplace safety requirements, and inspection procedures rather than through one universal ultrasonic-testing law.
In the United States, requirements can depend on the equipment and industry involved. For example, OSHA regulations include provisions recognizing ultrasonic and other nondestructive examination methods for certain material-handling equipment when appropriate procedures and qualified personnel are used.
For pressure equipment and related applications, ASME BPVC Section V provides requirements for nondestructive examination. The 2025 edition is the current edition identified by ASME.
ASTM standards also cover specific ultrasonic techniques, including weld inspection, thickness measurement, phased array testing, and ultrasonic search-unit evaluation. The applicable standard should always match the material, component, inspection method, and governing specification.
Tools and Resources
Useful resources for understanding ultrasonic testing include:
- Digital ultrasonic flaw detectors
- Ultrasonic thickness gauges
- Straight-beam and angle-beam probes
- Phased array probes
- Calibration and reference blocks
- Couplants
- Inspection procedure templates
- Digital inspection record systems
- NDT terminology guides
- Training and technical reference materials
A basic inspection workflow normally includes equipment calibration, probe selection, surface preparation, scanning, signal interpretation, documentation, and comparison with the applicable acceptance criteria.
FAQs
What is ultrasonic testing equipment used for?
It is used to detect internal discontinuities, examine welds, measure material thickness, and evaluate components without physically damaging them.
What is a phased array ultrasonic system?
A phased array system uses multiple ultrasonic elements controlled with different timing patterns. This allows the sound beam to be electronically steered and focused for advanced inspection.
Can ultrasonic testing measure material thickness?
Yes. Ultrasonic thickness gauges can determine material thickness by measuring the travel time of sound through the material.
What industries use ultrasonic testing?
It is used across aerospace, energy, manufacturing, automotive, pipeline, structural, and pressure-equipment applications.
Why is calibration important?
Calibration helps establish reliable measurement conditions and confirms that the equipment and probe are responding appropriately before an inspection.
Conclusion
Ultrasonic testing equipment provides an important approach to nondestructive material evaluation. Conventional ultrasonic instruments remain useful for thickness measurement and flaw detection, while PAUT, TOFD, and digital data technologies provide more advanced inspection capabilities. Understanding the equipment, inspection procedure, calibration requirements, and applicable standards is essential for producing meaningful results.
Disclaimer: This article is for general educational purposes. Inspection requirements can vary by material, component, industry, jurisdiction, and governing specification. Qualified personnel should follow the applicable technical standard and approved inspection procedure.